Commercial Electrical Wiring for Offices: A Complete Guide
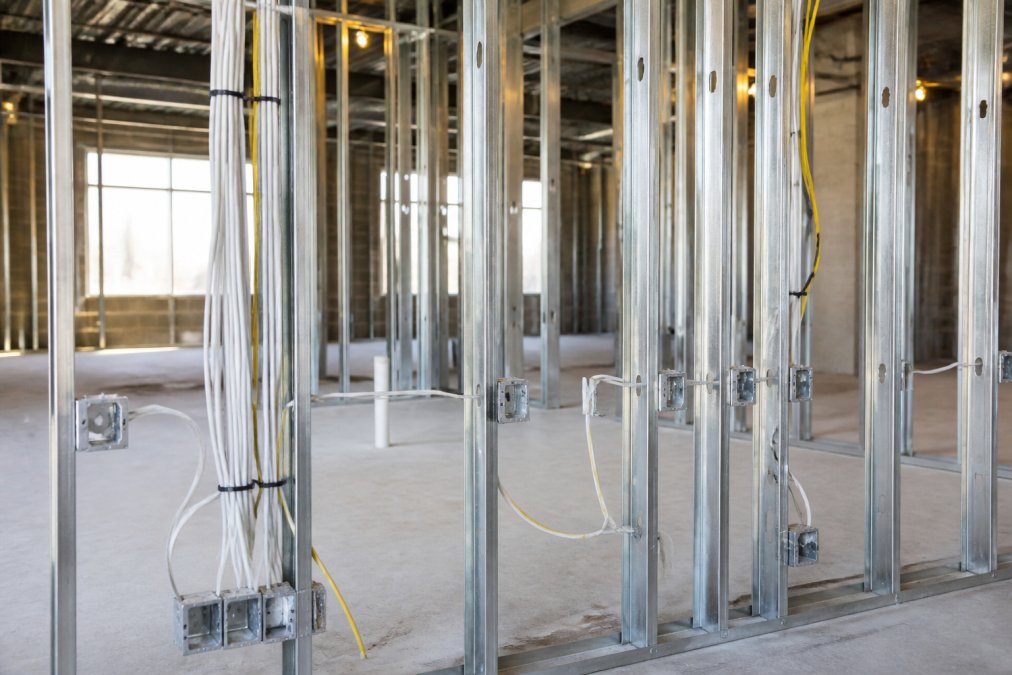
Table of Contents
- Understanding NEC Commercial Wiring Standards
- Conduit vs. Romex in Commercial Buildings
- Raceways, Conduit Systems, and Wiring Methods
- Grounding, Bonding, and Circuit Protection
- Office Electrical Load Calculations and Panel Design
- Emergency Lighting, Exit Signage, and Safety Requirements
- Energy Efficiency, Smart Building Integration, and Maintenance
- Frequently Asked Questions
Last Updated: September 21, 2026
Understanding NEC Commercial Wiring Standards
The National Electrical Code (NEC) is the foundation for all commercial electrical wiring in the United States. Updated every three years, it establishes minimum safety requirements for electrical installation and design, ensuring worker safety, preventing electrical fires, and maintaining system reliability.
The NEC addresses wire gauge, ampacity, conduit sizing, and grounding requirements. For office buildings, compliance is a legal requirement enforced by local building departments and inspectors. At Precision Power Services, we ensure every commercial electrical wiring project meets or exceeds current NEC standards.
Key NEC compliance areas include branch circuit design, feeder circuits, electrical panel installation, and load calculations. The code requires proper documentation through electrical blueprints and permits before work begins.
Conduit vs. Romex in Commercial Buildings
Commercial electrical wiring for offices requires conduit systems rather than Romex (NM cable) used in residential installations, due to safety, durability, and code compliance requirements.
Why Romex Is Prohibited in Commercial Buildings Romex consists of insulated conductors wrapped in a plastic sheath, adequate for residential applications. The NEC Article 334 restricts NM cable to one- and two-family dwellings and multifamily buildings three stories or less. Article 300.3 mandates that all conductors in commercial structures be installed in raceways or cable trays, no exceptions for Romex.
This prohibition reflects the higher risk environment of commercial spaces: greater foot traffic, frequent renovations, and higher equipment density. Romex's plastic jacket provides minimal protection against physical damage, moisture, and environmental hazards.
Mechanical Protection and Fire Safety Conduit is a rigid metal or plastic tube housing individual THHN/THWN wires. If a wire is damaged inside conduit, the metal jacket prevents sparks or arcing from igniting nearby materials. In commercial offices with higher occupancy and stricter fire codes, this protection is essential.
Commercial buildings must meet fire ratings specified in the International Building Code (IBC). Conduit systems, particularly metal conduit, contribute to fire ratings by containing electrical faults and preventing flame spread. Romex does not meet these requirements.
Flexibility for Future Modifications Conduit allows easier wire replacement and future modifications. Electricians can pull new wires through existing raceways without tearing into walls. With Romex, modifications require cutting into drywall and wall demolition, a costly and disruptive process.
Voltage Drop and Load Capacity Commercial buildings have higher electrical loads and longer circuit runs. Conduit systems allow larger wire gauges and multiple conductors in parallel, reducing voltage drop. Romex is unsuitable for commercial feeder circuits and long branch circuits.
Code Enforcement and Inspection Any use of Romex in a commercial building results in permit rejection and mandatory replacement with conduit, creating liability and project delays. Building owners attempting to save costs face expensive corrections and potential fines.
Installation Complexity and Cost Conduit installation is more labor-intensive than Romex, requiring skilled routing, bending, securing, and wire pulling. However, the long-term benefits, durability, flexibility, fire safety, and code compliance, justify the higher initial cost.
Conduit installation is more labor-intensive than Romex, requiring skilled routing, bending, securing, and wire pulling. However, the long-term benefits, durability, flexibility, fire safety, and code compliance, justify the higher initial cost.
Raceways, Conduit Systems, and Wiring Methods
Raceways contain and protect electrical conductors. Commercial electrical wiring relies on several raceway types, each suited to different applications.
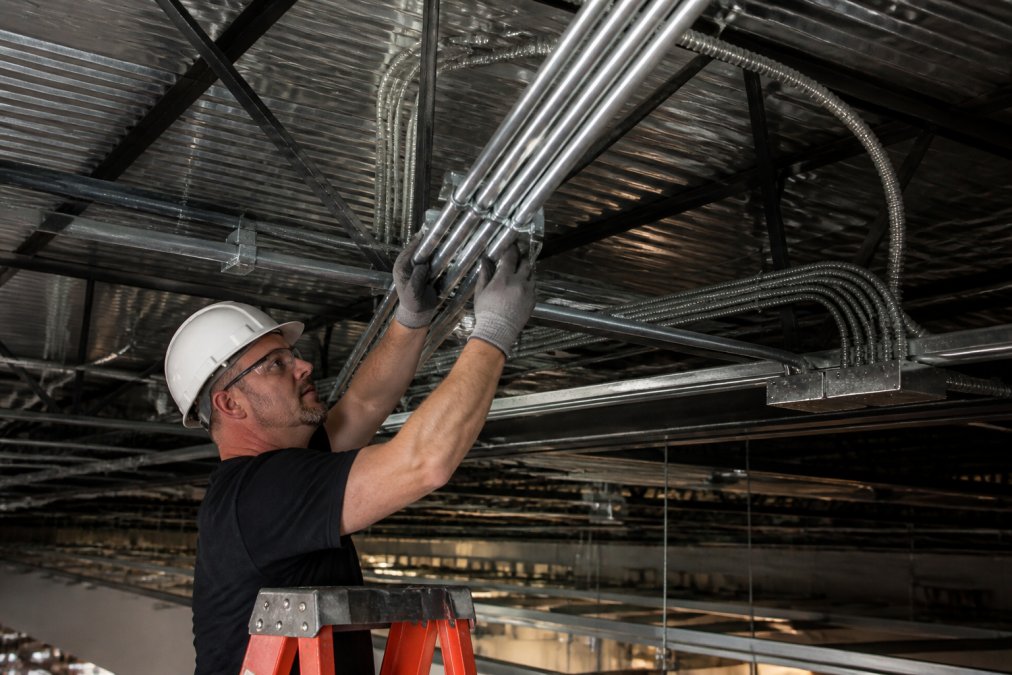
Electrical Metallic Tubing (EMT) is the most common conduit type in office buildings. Lightweight and affordable, it provides excellent protection for branch circuits and feeder circuits while remaining flexible for complex routing.
Rigid Metal Conduit (RMC) offers maximum durability for high-traffic areas and outdoor installations, withstanding physical abuse in harsh environments.
MC Cable (metal-clad cable) combines conductors with flexible metal armor, installing faster than individual conductors in conduit. It works well for branch circuits feeding receptacles and lighting.
PVC Conduit is non-metallic and resists corrosion in damp environments, but the NEC restricts it in certain locations. Verify code requirements before selecting it.
Proper installation includes securing conduit at regular intervals (typically every 3 feet) and supporting it adequately to prevent sagging. Conduit bends must follow NEC radius requirements to avoid damaging wire insulation during installation.
Grounding, Bonding, and Circuit Protection
Grounding and bonding systems protect occupants from electrical shock and equipment damage. These interconnected safety features form the backbone of any commercial electrical wiring installation.
Grounding provides a path for fault current to return safely to the electrical panel. Every office building requires a main grounding electrode, typically a ground rod driven 8 feet into the earth near the panel, preventing dangerous voltage buildup on metal equipment.
Bonding connects all metal parts to the same electrical potential, preventing shock hazards. In offices, bonding includes metal conduit, equipment enclosures, structural steel, and water pipes per NEC Article 250.
Circuit breakers interrupt power when current exceeds safe levels. Each branch circuit and feeder circuit requires properly sized protection. Undersized breakers trip too easily; oversized breakers allow dangerous overcurrent.
Ground Fault Circuit Interrupter (GFCI) outlets provide additional protection in areas near water sources. Most building codes require GFCI protection for kitchen receptacles, bathrooms, and other wet locations. GFCI devices detect ground faults (current leaking to ground) and shut off power in milliseconds.
Office Electrical Load Calculations and Panel Design
Proper load calculations ensure the electrical panel has adequate capacity for current and future needs. Connected load is the sum of all nameplate ratings; demand load accounts for the probability that all equipment operates simultaneously.
Load calculations follow NEC Article 220 methodology, identifying all connected equipment and their nameplate ratings. Demand factors account for the likelihood that all equipment runs simultaneously.
Lighting Load Calculations General office lighting typically draws 1.5 watts per square foot per NEC Table 220.12. A 5,000 square-foot office uses approximately 7,500 watts. NEC Article 220.42 allows a demand factor of 100% for the first 12,500 VA and 50% for any amount over 12,500 VA.
Receptacle and Plug Load Calculations Office receptacles are calculated at 180 watts per outlet. Article 220.44 specifies a demand factor of 50% for the first 10 kVA and 25% for any amount over 10 kVA. This reduction from connected to demand load is essential for accurate panel sizing.
HVAC and Motor Load Calculations Motor loads are calculated at 125% of full-load current per NEC Article 430.22. A 3-horsepower air handler drawing 17 amps requires a feeder sized for 21.25 amps minimum.
Emergency Lighting, Exit Signage, and Safety Requirements
Emergency lighting and exit signage are critical safety systems in commercial buildings. These systems must function reliably during power outages, allowing occupants to safely evacuate.
Energy Efficiency, Smart Building Integration, and Maintenance
Modern office buildings increasingly integrate energy-efficient electrical systems and smart building controls. These technologies reduce operating costs while improving occupant comfort and safety.
Frequently Asked Questions
Why can't you use Romex in commercial office buildings?
The National Electrical Code (NEC) restricts Romex (nonmetallic-sheathed cable) in commercial buildings because it lacks the mechanical protection and fire resistance required for commercial environments. Commercial spaces need wiring methods like conduit, MC cable, or other armored systems to withstand higher traffic, provide better fire containment, and meet building code requirements for safety and durability in shared occupancy spaces.
What is the 6-foot rule for receptacle outlets in office environments?
The NEC requires that no point along a wall in an office be more than 6 feet from a receptacle outlet. This ensures employees have convenient access to power without using extension cords. Wall receptacles must be spaced no more than 12 feet apart, and any wall segment 2 feet or wider must have at least one outlet. This rule prevents hazardous cord usage and supports safe office operations.
How do I calculate electrical load for an office space?
Office electrical load calculations start with identifying all connected equipment: computers, HVAC systems, lighting, copiers, and kitchen appliances. Assign wattage to each device, then multiply by demand factors from the NEC. Add 25% for future growth. A professional load calculation ensures your electrical panel and feeder circuits are properly sized for safe, reliable operation.
What wiring methods are required for commercial office buildings?
Commercial offices typically use conduit systems (EMT, rigid metal, or PVC), MC cable, or armored cable depending on the application. Conduit provides maximum protection and flexibility for routing. MC cable offers a faster installation option while maintaining mechanical protection. All methods must comply with NEC standards and local building codes. The choice depends on the building structure, future modifications, and specific code requirements in your jurisdiction.
Are emergency lighting and exit signs required in office buildings?
Yes. The NEC and local building codes mandate emergency lighting and illuminated exit signs in all commercial office buildings. Emergency lighting must activate automatically during power loss and provide adequate illumination for safe evacuation. Exit signs must be clearly visible and lit continuously. These systems are critical safety features that must be inspected regularly and tested to ensure they function properly during emergencies.
What permits and inspections are required for commercial office wiring?
Commercial electrical work requires building permits before installation begins. Local authorities conduct inspections at rough-in (before walls are closed) and final completion stages. Inspectors verify NEC compliance, proper grounding, circuit protection, and load calculations. Some jurisdictions require additional inspections for emergency systems or specialized equipment. Permits protect your business by ensuring work meets code and is properly documented for insurance and future modifications.
Need an electrician in Rutland or central Vermont?
Precision Power Services is a licensed and insured electrical contractor serving Rutland, Killington, Brandon, Castleton, and surrounding towns. Call (802) 417-0587 or book online.
← Back to blog